
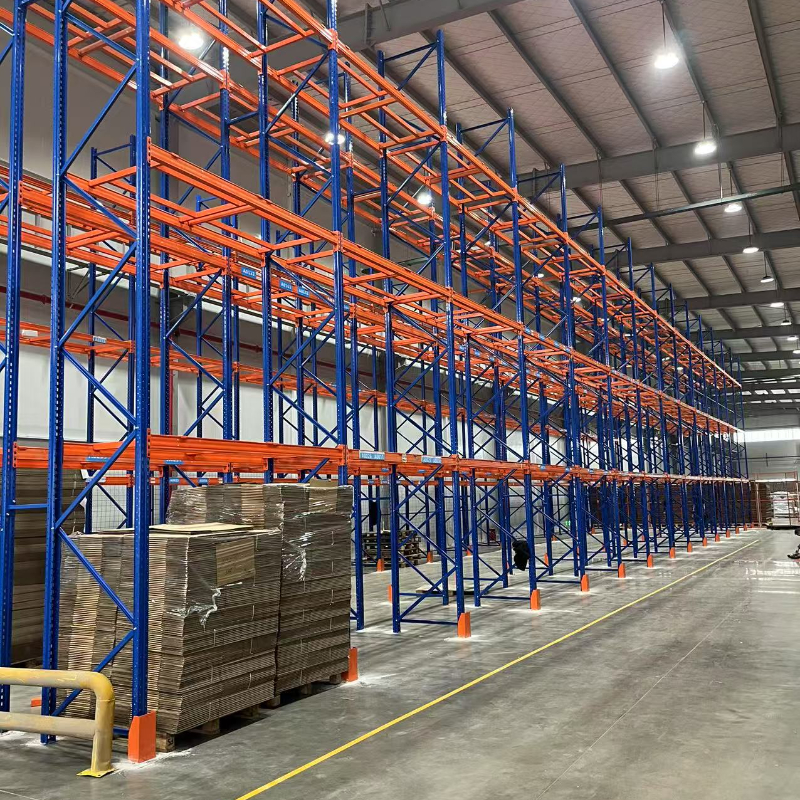
Expanding an industrial footprint is rarely the most financially viable response to growing inventory demands. For manufacturing plants, logistics hubs, and textile storage facilities, land acquisition costs and new facility construction require massive capital expenditure. The alternative is optimizing the cube maximizing the vertical cubic volume of your current facility. When floor space is restricted by heavy industrial machinery, finishing lines, or automated cutting systems, unstructured floor storage introduces severe logistical bottlenecks. Misallocated inventory leads to excessive forklift travel times, honeycombing within product rows, and an increased risk of physical product damage.
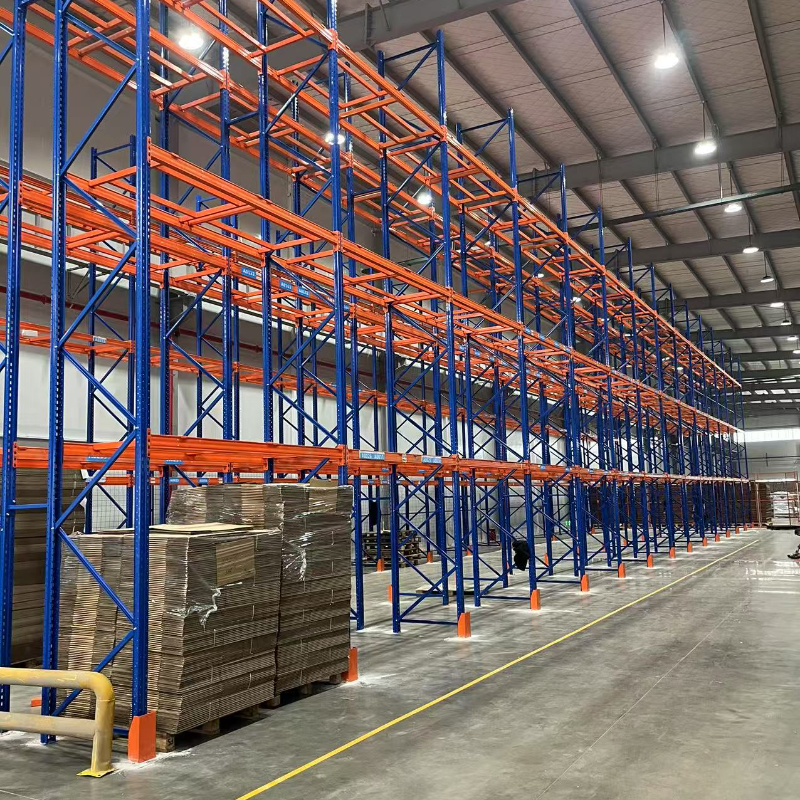
Implementing a structural Pallet Racking System transforms chaotic floor-level staging into highly organized, multi-tiered vertical storage, driving down operational costs while protecting your material investments. Moving inventory upward rather than outward allows facilities to reclaim up to 40% to 75% of their active floor area. This spatial recovery is essential for creating smooth traffic paths, minimizing mechanical degradation of handling equipment, and ensuring that outbound logistics match high-speed production outputs.
Eliminating Logistical Bottlenecks on the Factory Floor
Relying on block stacking or temporary floor staging creates severe operational friction that ripples through your entire supply chain. When multiple pallets of varying SKUs are stacked directly on top of one another, accessing a single lower-tier unit requires operators to systematically shuffle and relocate the upper pallets. This process, known as double handling, drastically inflates labor costs, lowers morale, and accelerates the wear and tear on forklift fleets.
Furthermore, excessive manual sorting in high-density production zones increases the risk of accidental forklift impacts against raw materials, finished textiles, or delicate machinery. Structural storage solutions solve this issue by isolating every load within its own dedicated structural steel envelope. Rather than allowing inventory to encroach upon production floor corridors, selective and high-density racking configurations keep transit paths completely clear. This structural segregation speeds up cycle times for material replenishment, ensures that operators can navigate the facility without encountering physical obstacles, and establishes a predictable cadence for internal stock movements.
Engineering the Infrastructure for High-Density Storage
Selecting the correct structural layout depends entirely on your specific inventory profile, stock rotation rules, and throughput speeds. A mismatched racking profile can easily cause systemic delays on your loading dock, completely undermining the efficiency of your material handling teams. To maximize efficiency, industrial storage configurations must align with your material handling equipment and order fulfillment goals.
Industrial Selective Storage Architectures
This configuration remains the standard for facilities requiring total accessibility to every single load position at any given moment. Utilizing roll-formed or structural Q235B steel uprights paired with adjustable horizontal step beams, this setup offers direct, unhindered access to every pallet. It completely eliminates the need for double handling, making it perfect for facilities managing highly diversified product lines, customized orders, or rapid order fulfillment cycles where speed and accuracy are paramount.
Drive-In and Drive-Through Layouts
For high-volume storage of identical or low-turnover items, drive-in systems utilize the First-In, Last-Out (FILO) inventory method to condense your footprint. Forklifts enter the structural racking framework directly to place or retrieve loads on continuous support rails rather than traditional beams. By eliminating standard access aisles between rows, this setup increases storage density by up to 75% compared to conventional storage methods, making it highly effective for cold storage or bulk raw material reserves.
Radio Shuttle Automated Engineering
For operations aiming to achieve maximum throughput with minimal manual labor, semi-automated radio shuttle setups represent the premium technological solution. Automated shuttle platforms glide along interior lanes underneath the pallets, transporting loads to the pick face without requiring forklifts to enter the physical racking frame. This setup minimizes the risk of structural frame damage, shortens cycle times, and operates efficiently under both First-In, First-Out (FIFO) and FILO rules, ensuring optimal flexibility.
Heavy-Duty Cantilever Configurations
Standard vertical frames cannot safely accommodate long, bulky, or irregularly shaped industrial components without wasting massive amounts of space. Cantilever structures utilize specialized horizontal load arms extending outward from a central vertical column, completely eliminating front-facing vertical obstructions. This configuration is absolutely required for safely organizing items like textile fabric rolls, industrial piping, timber, and raw sheet materials that would otherwise clutter floor space.
Quantifiable Operational and Financial Benefits
- Vertical Space Utilization: Reclaim over 60% of lost floor area by safely stacking inventory up to 12 meters high, avoiding the need for expensive commercial building expansions or off-site leasing.
- Forklift Fleet Efficiency: Minimize average travel distances and cycle times by up to 35%, significantly reducing fuel or battery usage and lowering long-term maintenance costs for material handling equipment.
- Inventory Tracking and Accuracy: Achieve direct visibility for every product SKU, reducing picking errors by up to 20% and completely eliminating honeycombing inside storage bays.
- Workforce Safety Compliance: Build a secure work environment with load-rated steel frames, heavy-duty safety floor anchors, and row protectors that actively reduce the risk of structural collapse and workplace injuries.
Balancing Mechanical Durability and Safety Standards
Industrial storage components must endure continuous mechanical stress, heavy load bearing, and severe daily use by warehouse personnel. High-volume loading docks are demanding environments, where minor forklift miscalculations can quickly lead to structural fatigue or catastrophic failures if frames are poorly engineered.
+-------------------------------------------------------------+
|               INDUSTRIAL RACKING SAFETY MATRIX             |
+------------------------------+------------------------------+
| Structural Risk Element      | Engineered Prevention Method |
+------------------------------+------------------------------+
| Front Column Forklift Impact | Heavy-Duty Steel Post Guards |
+------------------------------+------------------------------+
| Row Alignment Overturning   | Structural Back-to-Back Ties |
+------------------------------+------------------------------+
| Overloading & Beam Deflection| Clear, Rated Load Capacity   |
|                              | Signage & Safety Locks       |
+------------------------------+------------------------------+
| Floor Sinking / Slab Stress  | Oversized Baseplates &       |
|                              | Precision Anchor Bolts       |
+------------------------------+------------------------------+
Using high-grade structural Q235B steel ensures that frames can absorb physical stress and minor impacts without sudden structural failure. Additionally, incorporating protective accessories like spring-steel post guards, end-of-row barrier railings, and heavy-duty wire mesh decking shields operators from falling objects and prevents expensive product losses. Regular structural audits and immediate replacement of compromised components prevent minor beam deflections from escalating into costly operational downtime, keeping your workplace fully compliant with strict international safety standards.
Integrating Storage Infrastructure with Smart Logistics
Modern warehousing relies heavily on coordinating physical infrastructure with software intelligence to maintain flawless supply chain visibility. Static storage racks should function as an interactive, data-mapped component of your overall material control strategy. When vertical racking arrays are fully integrated with a Warehouse Management System (WMS) using barcode or RFID tracking, inventory management happens instantly without manual paperwork.
Every single pallet position is assigned a unique coordinate tag within the WMS software, reflecting its exact bay, level, and depth. This integration ensures that the moment an item leaves production, the system assigns it a precise storage location based on its weight, turnover rate, and picking frequency. Fast-moving items are automatically routed to lower-tier selective bays near the loading docks, while slower-moving stock moves to higher levels or high-density drive-in rows. This data-driven material control eliminates searching for misplaced stock and ensures outbound shipping lanes keep pace with high-speed manufacturing lines.
Strategic Capital Planning for Storage Upgrades
Upgrading your warehouse layout requires a careful balance between short-term operational disruption and long-term efficiency gains. Shutting down active corridors for an extended installation can quickly stall outbound logistics and create friction with your existing client base. Therefore, large-scale upgrades should be executed in planned, modular phases rather than an all-at-once overhaul.
Begin by clearing out underutilized zones or temporary floor-staging areas to create space for your first new racking bays. Once those structural frames are safely anchored, aligned, and certified, transition inventory from your older floor layouts into the new vertical slots. This phased approach keeps your daily material flow moving smoothly, protecting your production schedules and revenue streams while you build a scalable, future-proof storage operation that can handle higher volume down the road.
FAQ’s
What material standard is used in high-capacity warehouse racks?
Industrial systems are typically manufactured from structural steel conforming to Q235B or ASTM A1011 standards. These materials provide the high tensile strength and structural elasticity needed to support uniform loads exceeding 2,000 kg per level while resisting permanent deformation from daily forklift impacts and constant load stress.
How does a selective racking setup differ from a drive-in layout?
Selective setups feature single- or double-deep rows with dedicated access aisles for every frame, allowing operators to access any individual pallet instantly without moving others. Drive-in systems remove these access aisles entirely, requiring forklifts to drive directly into the structural bay framework to store pallets on continuous side rails, prioritizing storage density over immediate selectivity.
What are the main benefits of adding a radio shuttle system to a facility?
Radio shuttle setups replace manual forklift entry into deep lanes with autonomous, remote-controlled platform carriers. These shuttles transport pallets along internal storage tracks, which drastically speeds up load cycle times, reduces wear on forklift fleets, and eliminates the risk of forklifts colliding with the vertical racking framework.
How do modern vertical storage setups improve workplace safety?
Industrial storage installations incorporate key safety features, including heavy-duty floor anchor plates, automated locking pins on horizontal step beams, structural row spacers, and thick steel post guards. These components stabilize the framework against seismic activity, prevent accidental beam dislodgement, and shield critical vertical supports from forklift damage.
Can standard storage configurations be used for long or irregularly shaped products?
Standard vertical frames are not designed for long or irregularly shaped materials. Storing items like textile fabric rolls, industrial piping, timber, or sheet metal requires heavy-duty cantilever setups. These systems utilize horizontal load arms mounted to a reinforced rear vertical column, creating an open front face for safe loading.
What role do horizontal beam safety locks play?
Safety locks are mechanical pins or clips that automatically lock into the upright column punch holes when a horizontal step beam is seated. This component prevents an upward force—such as a forklift operator accidentally lifting a pallet too early—from dislodging a structural beam from its frame during pallet removal.
How does vertical inventory organization help lower overall operational costs?
By utilizing your existing vertical space, your facility avoids the major capital expenses of commercial land acquisition, new building extensions, or external warehouse renting. Additionally, organized vertical rows optimize forklift travel paths, which cuts down on fleet fuel consumption and labor hours while reducing product damage.
What maintenance is required for heavy-duty storage configurations?
Facility managers must conduct regular structural visual inspections to check for beam deflection, cracked weld joints, missing safety pins, loosened floor anchor bolts, and out-of-plumb vertical frames. Any components showing visible structural damage or deformation beyond allowable safety limits must be flagged and replaced immediately.
How do wire mesh decks improve warehouse fire safety?
Solid wood or sheet metal shelves create a solid barrier that blocks overhead fire sprinkler systems from reaching lower levels. Heavy-duty wire mesh decking features an open, porous grid design that allows water from overhead sprinklers to flow freely down through all storage tiers, while also preventing smaller items from falling out of the pallet bays.
What information should be displayed on a warehouse rack load plaque?
Every installed storage configuration must feature prominent, permanent load capacity plaques visible at the end of each row. These plaques must clearly state the maximum permissible weight per individual pallet position, the total uniform load capacity per horizontal beam level, the maximum overall weight capacity for each vertical bay frame, and the manufacturer installation details.
Conclusion
Optimizing warehouse infrastructure is a strategic step toward long-term operational resilience. When vertical volume is underutilized, a facility faces compounding inefficiencies: ballooning labor costs, frequent product displacement, and unneeded capital expenditures for building expansions. Transitioning away from unstructured floor storage creates a balanced environment where physical space and material velocity work together seamlessly.
The implementation of an engineered vertical infrastructure resolves immediate bottlenecks on the factory floor while giving your business the room it needs to scale. When your physical storage capacity aligns tightly with automated tracking and manufacturing outputs, your facility transforms into a high-efficiency logistics hub. Protecting your inventory, accelerating your cycle times, and maximizing your existing square footage are the direct results of a well-executed vertical storage strategy.