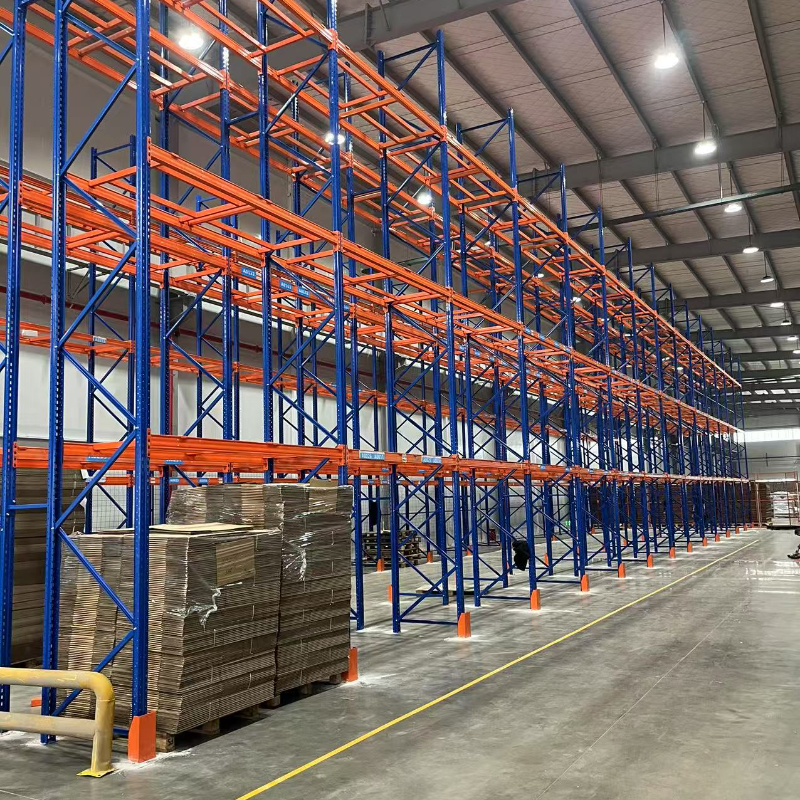

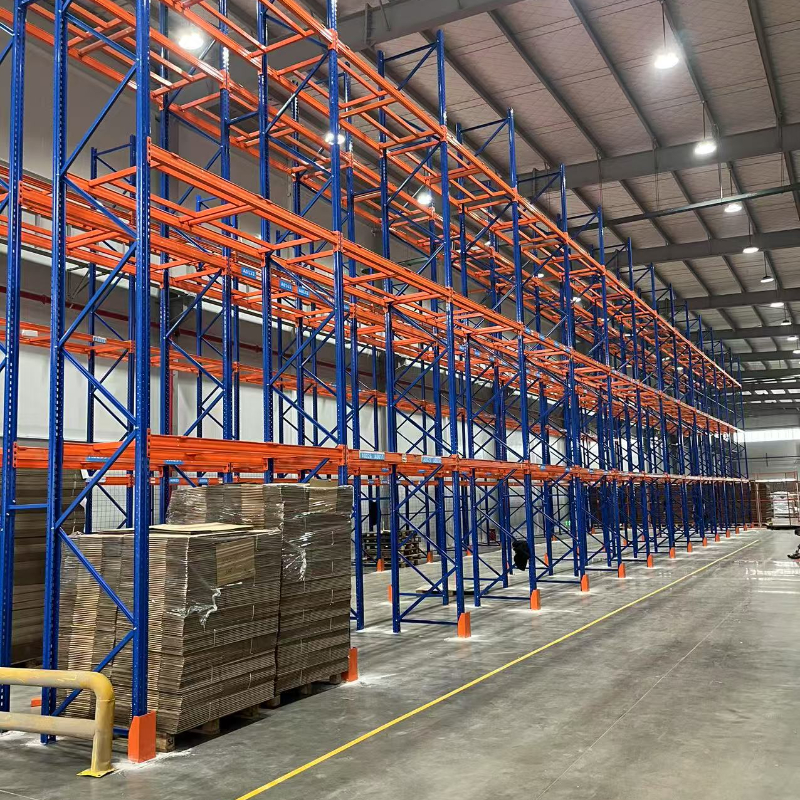
Warehouses across the country frequently fall into a subtle operational trap. They view square footage as a two-dimensional floor grid rather than a three-dimensional volume. When vertical storage space is poorly utilized, the consequences ripple immediately through your operational bottom line. You face congested picking aisles, forks waiting on clearance, and honeycombing the systematic trapping of empty pallet positions behind stored inventory. Mismanaging this space doesn’t just slow down your team; it creates severe, compounding material-handling bottlenecks that degrade overall supply chain velocity.
Choosing the wrong storage infrastructure forces your lift trucks to execute unnecessary turns and extends travel times across the floor. This inefficiencies rapidly accelerate mechanical degradation on your reach trucks and counterbalanced lifts. Over time, poor configuration causes premature tire wear, battery depletion, and hydraulic strain. Worst of all, trying to adapt your daily operational workflows to a poorly fitted rack design compromises safety, increasing the risk of forklift impacts and catastrophic upright damage.
Optimizing your facility requires looking beyond standard structural steel frames to build a highly tailored Pallet Racking System that aligns with your specific product velocity profiles, load weights, and handling equipment. The right layout dramatically transforms your everyday metrics. Facilities that upgrade from basic configurations to highly engineered storage frameworks consistently achieve a 35% increase in total storage density. This shift drops overall handling costs by up to 22%, dramatically accelerating inventory throughput without requiring expensive building expansions.
Evaluating Load Profiles and Structural Capacity
Engineering a safe, reliable storage system requires analyzing the physical properties of your inventory. You must consider more than the simple maximum weight of a loaded pallet. Total load calculations must account for the exact spatial distribution of the weight across the beam level, the deflection limits of the steel, and the specific orientation of the pallet runners relative to the step beams.
Key details to collect for your capacity checklist include:
- Pallet Dimensions (Width x Depth x Height)
- Maximum Load Weight per Pallet
- Pallet Orientation (Runner direction vs. Beams)
- Total Number of Pallets per Beam Level
- Beam Deflection Limits (Span / 180 restriction)
- Floor Slab Load Capacity and Soil Classification
Beam selection depends directly on the calculated load capacity per pair. For example, storing two 2,500-pound pallets per level requires a beam pair rated for a minimum of 5,000 pounds of uniformly distributed load. It is vital to remember that structural calculations assume the load is spread evenly across the surface; concentrated center loads can cause beams to sag dangerously. Engineers measure this sagging using a standard deflection limit—typically the span length divided by 180. If a 96-inch beam deflects more than half an inch under load, the system lacks sufficient structural rigidity.
Upright frame capacity requires a deeper look at the vertical spacing between your beam levels. The unsupported span distance the vertical gap between the floor and the first beam, or between consecutive beam levels directly dictates how much weight the upright frame can safely carry. As this unsupported span increases, the upright’s capacity drops due to the physical principles of structural buckling. You must ensure the warehouse floor slab itself can support these high point loads without settling or cracking.
Balancing Selective Accessibility Against Deep Storage Density
Warehouse design is a constant balancing act between immediate accessibility and maximum storage density. Selective systems offer 100% immediate accessibility to every single pallet position, making them the standard choice for facilities handling a high volume of diverse product types. However, this accessibility requires wide operating aisles, meaning you sacrifice a significant amount of potential storage footprint solely to accommodate forklift traffic.
When your inventory consists of uniform products with low SKU diversity, deep-lane storage systems become highly advantageous. Drive-in systems allow forklifts to drive directly into the storage bays, stack pallets several positions deep, and operate on a Last-In, First-Out basis. This configuration eliminates multiple traffic aisles, packing your available volume tight with inventory.
For high-velocity operations with strict inventory rotation needs, dynamic gravity flow designs offer a compelling alternative. Pallets are loaded from the rear aisle and glide smoothly forward on inclined roller tracks to the front picking face, enforcing a strict First-In, First-Out sequence. This design separates loading teams from picking teams, reducing traffic conflicts and boosting overall picking speed.
Designing Aisles Around Material Handling Equipment
Your choice of storage racks is deeply tied to the physical capabilities of your forklift fleet. Standard counterbalanced forklifts typically require clear operating aisles measuring 12 to 14 feet wide to turn and seat a pallet safely. Designing a high-density system without checking the turning radius of your existing equipment can lead to severe operational issues.
Aisle width requirements generally shift by equipment type:
- Counterbalanced Forklift: 12 to 14 Feet
- Reach Truck: 8.5 to 10 Feet
- Very Narrow Aisle (VNA): 5.5 to 6 Feet
Transitioning to narrow aisle layouts reduces your aisle requirements to between 8.5 and 10 feet, which immediately frees up space for additional storage rows. This approach requires specialized reach trucks that extend their forks forward into the rack structure while the vehicle body remains stable.
For the highest possible space optimization, very narrow aisle configurations reduce walkways down to a tight 5.5 to 6 feet. These systems utilize specialized swing-reach trucks or wire-guided turret trucks that rotate their fork carriages 180 degrees to service both sides of the aisle without turning the vehicle body. Implementing this setup requires a precision-engineered, perfectly flat concrete floor to prevent dangerous mast sway at high lift extensions.
Protecting Structural Steel from Daily Warehouse Traffic
Industrial environments put heavy equipment under continuous stress, making proactive rack protection essential for workplace safety. The base of your upright frames is highly vulnerable to accidental impacts from forklifts turning tightly into aisles. Over time, repeated minor scrapes deform the steel columns, altering their structural physics and significantly increasing the risk of a progressive system collapse.
Installing heavy-duty steel column protectors at the base of every exposed upright helps absorb and deflect these impacts. These shields anchor directly into the concrete floor, ensuring impact forces bypass the vertical frame entirely. For extra defense, full-length guardrails should protect the vulnerable ends of your racking rows, where fast-moving forklifts turn most frequently.
Beyond floor-level guards, implementing row spacers between back-to-back rack rows provides vital structural stability. These steel links connect adjacent frames, maintaining consistent flue spaces and preventing pallets from pushing through the rear of the bay. Adding wire mesh decks across your beam levels provides an extra layer of safety, supporting damaged pallets and preventing loose boxes from falling into the aisles below.
Customizing Material Handling Setups for Peak Logistics
Industrial storage demands vary widely by sector, meaning a standardized layout rarely delivers optimal efficiency. Food and beverage facilities require sanitary, easy-to-clean galvanized structures that thrive in freezing environments, while automotive parts distributors need specialized decks to handle irregular, heavy components. Tailoring your storage configuration to your specific workflow prevents bottlenecks and keeps your supply chain moving smoothly.
Working with experienced industrial design teams ensures your system is built to handle the real-world demands of your business. Industrial material handling experts evaluate your building’s clear height, floor slab strength, and product turnover rates to design highly efficient layouts. Partnering with professional engineers ensures your project moves smoothly from initial concept to final installation while meeting all regulatory safety codes.
Experienced industrial teams help turn underutilized space into a high-performing storage asset. They handle everything from designing custom storage systems to managing professional on-site installation, ensuring your warehouse operates at peak efficiency. Professional project management ensures your storage upgrade minimizes downtime, allowing your team to focus entirely on hitting your daily distribution targets.
Conclusion
Industrial storage demands vary widely by sector, meaning a standardized layout rarely delivers optimal efficiency. Food and beverage facilities require sanitary, easy-to-clean galvanized structures that thrive in freezing environments, while automotive parts distributors need specialized decks to handle irregular, heavy components. Tailoring your storage configuration to your specific workflow prevents bottlenecks and keeps your supply chain moving smoothly.
Working with experienced industrial design teams ensures your system is built to handle the real-world demands of your business. Industrial material handling experts evaluate your building’s clear height, floor slab strength, and product turnover rates to design highly efficient layouts. Partnering with professional engineers ensures your project moves smoothly from initial concept to final installation while meeting all regulatory safety codes.