
Warehouse management requires meticulous planning, precise inventory tracking, and smart utilization of physical space to maintain smooth operational flows. When stock volumes increase beyond floor capacity, businesses face severe bottlenecks that slow down order processing and increase labor costs. Addressing these challenges demands a strategic approach to storage architecture that maximizes every square foot available.
Industrial facilities often struggle with disorganized inventory, damaged goods, and wasted vertical clearance because standard shelving cannot handle heavy loads. Designing an efficient floor layout ensures that material handlers can retrieve products quickly without creating congestion in primary aisles. Modern operations rely heavily on durable steel frameworks designed to support high load capacities while keeping merchandise easily accessible.
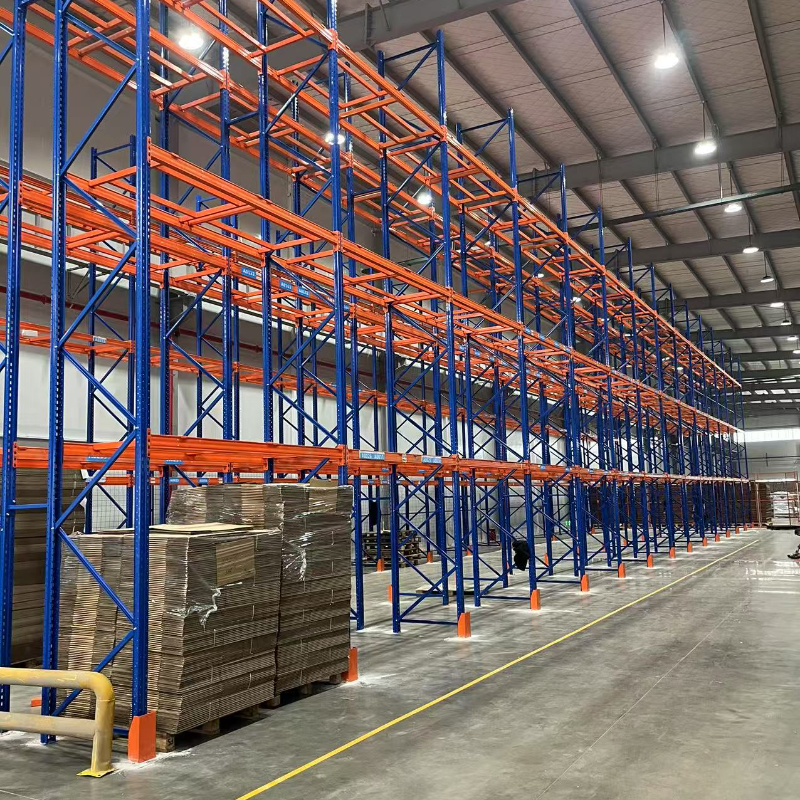
Implementing a properly engineered Pallet Racking System transforms how businesses handle incoming inventory, organize stock rotation, and protect goods from physical damage. When floor space becomes limited, vertical storage options become the primary solution for expanding capacity without increasing the overall footprint of the facility. Warehouses across various sectors rely heavily on these steel structures to maintain order, speed up order fulfillment, and streamline daily operations.
Exploring Different Varieties and Structural Configurations
Selecting the correct structural setup depends entirely on the nature of the stored goods and the speed at which inventory moves through the facility. Selective storage structures offer direct access to every unit load, making them ideal for operations managing a wide variety of stock keeping units with lower quantities per item. Workers can easily reach individual pallets using standard forklifts without disturbing adjacent loads, which drastically reduces retrieval times.
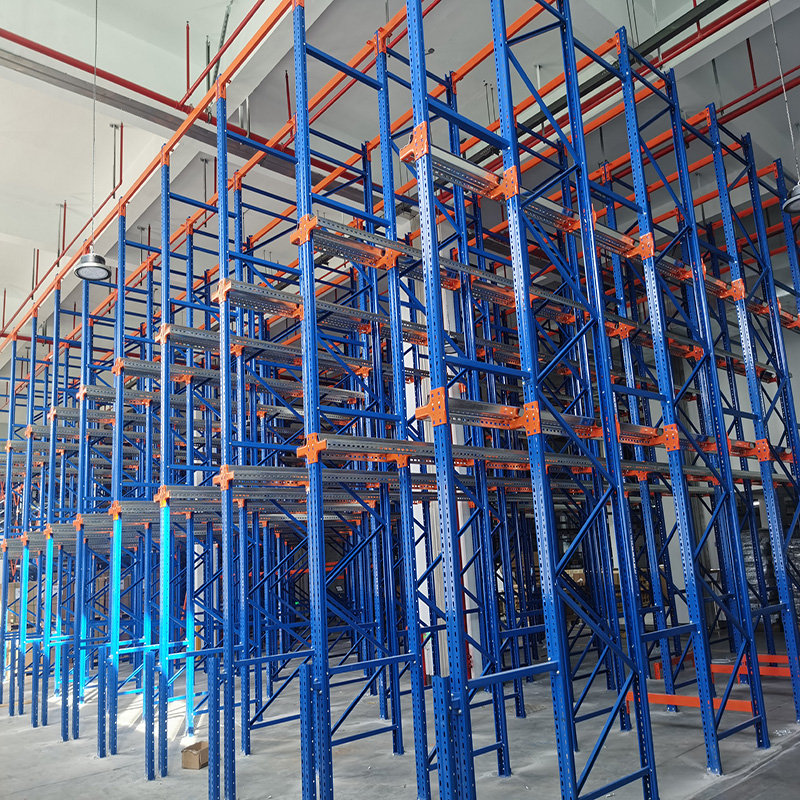
Drive-in and drive-through configurations adopt a high-density approach by eliminating interior aisles, allowing forklifts to drive directly into the storage lanes. This layout suits operations handling large quantities of uniform products with lower turnover rates. Push-back and gravity flow configurations utilize inclined rails and wheeled carts to manage inventory based on specific rotation principles, ensuring that stock is processed efficiently according to operational demands.
Evaluating Inventory Turnover and Retrieval Speeds
Inventory flow dynamics dictate whether a facility should prioritize accessibility over sheer storage density. Facilities dealing with perishable goods or fast-moving consumer products benefit from configurations that enforce strict stock rotation rules. Balancing the trade-off between aisle space and storage volume requires analyzing historical order patterns and peak seasonal demands.
Key Factors Influencing Selection and Installation Efficiency
Designing a robust storage infrastructure requires evaluating multiple physical parameters before installation begins. Ceiling height, floor slab thickness, column placements, and door locations dictate the maximum safe height and length of the storage rows. Ignoring these structural limitations can compromise the safety and stability of the entire installation.
Forklift specifications also play a critical role in determining aisle widths and rack dimensions. Standard counterbalance trucks require wider operating aisles compared to narrow-aisle reach trucks or turret trucks. Integrating the correct material handling equipment with the storage layout prevents equipment collisions and accelerates daily picking routines.
Optimizing Vertical Space Management in Modern Facilities
Maximizing cubic capacity rather than just floor square footage allows warehouses to scale their operations efficiently. Vertical expansion reduces the need for expensive facility expansions by utilizing the upper air space that often remains empty. High-bay storage installations utilize specialized lifting equipment to manage inventory stacked multiple stories high.
Proper vertical alignment prevents structural sagging and ensures weight distribution remains uniform across all load-bearing components. Upright frames must be anchored securely to reinforced concrete floors to withstand seismic forces and accidental impacts from heavy machinery.
Safety Protocols and Load Capacity Best Practices
Maintaining structural integrity requires strict adherence to maximum weight limits and safety guidelines. Overloading horizontal load beams can lead to catastrophic structural failures, endangering personnel and destroying valuable inventory. Clear signage indicating maximum weight capacities must be displayed prominently across all storage bays.
Essential Guidelines for Routine Safety Inspections
Routine examinations help identify minor structural defects before they escalate into major hazards. Technicians must check for bent uprights, loose anchor bolts, damaged safety clips, and cracked welds during scheduled audits. Immediate repair or replacement of compromised parts ensures continuous operational safety.
Maintenance Strategies for Long Term Durability
Protecting storage infrastructure from environmental corrosion and mechanical wear extends the lifespan of the steel components. Applying specialized protective coatings, such as cataphoresis finishes, safeguards metal surfaces against moisture and rust in humid environments. Installing column guards and end-of-aisle protectors shields the main upright frames from accidental forklift impacts.
Regular cleaning prevents dust accumulation and debris buildup around base plates and anchoring points. Maintenance teams should also conduct torque checks on connection bolts periodically to ensure joints remain rigid and secure under continuous dynamic loads.
Transforming Your Facility with Intelligent Warehousing Solutions
Modernizing storage facilities requires partnering with experienced engineering teams who understand the complexities of heavy-duty material handling. With over two decades of industry excellence and more than 500 successful machine and automated storage system installations across fifteen countries, expert engineering providers deliver comprehensive solutions tailored to unique operational demands. From heavy-duty selective storage frameworks and radio shuttle systems to multi-tier mezzanine layouts and powered conveyor integration, every project is executed with precision craftsmanship. Dedicated consultation, meticulous installation, and reliable ongoing support ensure that facilities achieve optimal workflow efficiency, maximum space utilization, and long-term durability.
Conclusion
Efficient warehouse operations rely heavily on well-designed storage architectures that balance accessibility, density, and safety. By choosing the right configuration and maintaining strict safety protocols, businesses can eliminate operational bottlenecks and protect their inventory investments.
As supply chain demands continue to evolve, investing in advanced automated storage technologies and intelligent layout planning will remain a critical competitive advantage for industrial facilities worldwide.