
Industrial square footage costs have climbed significantly over recent operational cycles, putting substantial pressure on logistics networks. Facility managers frequently find themselves restricted by the physical footprint of their concrete slab, leading to severe operational bottlenecks when inventory volume expands. Mismanaging this space results in honeycombing, where storage locations become inaccessible or underutilized, forcing facilities to accept lower throughput rates and inefficient picking paths.
Forklift operational delays and spatial confusion lead to direct revenue losses. When vertical space remains unutilized, floor staging areas become overcrowded, increasing the probability of mechanical degradation and accidental collisions. The cost of unplanned operational downtime during a messy facility reorganization can cripple seasonal supply chains, making an engineering approach to vertical optimization absolutely essential. Warehouse managers must analyze floor load capacity, forklift turning radii, and SKU velocity patterns rather than simply buying additional floor space.
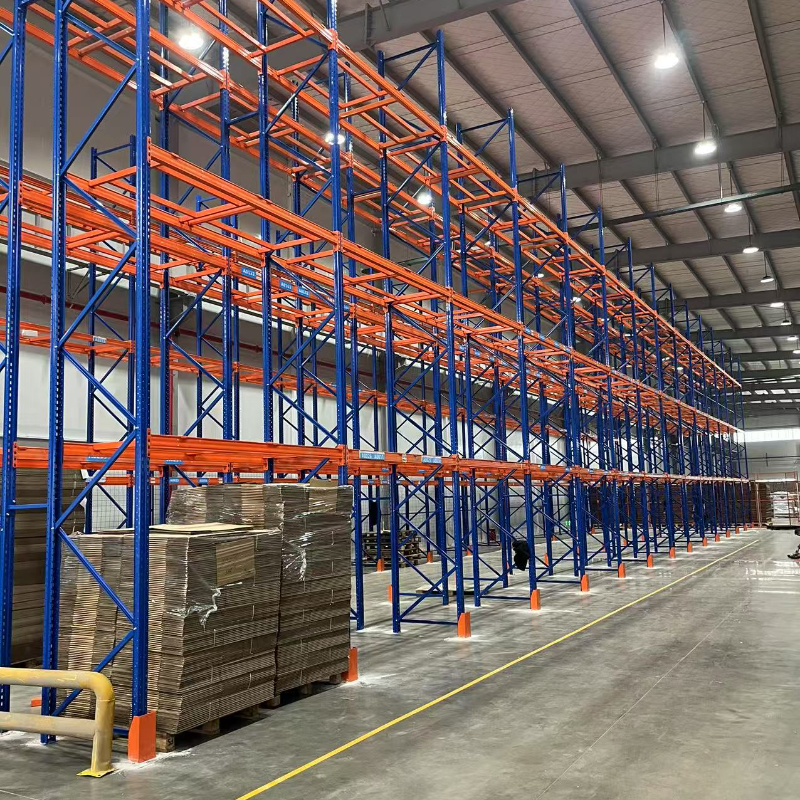
Transitioning to high-density structural engineering solutions requires analyzing how total load weights interact with upright frames and horizontal load beams. Selecting the precise industrial Pallet Racking System dictates whether a facility operates with maximum volumetric efficiency or suffers from constant layout friction. Implementing a structurally sound framework ensures that every cubic foot of overhead space contributes directly to operational yield while maintaining strict safety standards.
Engineering Vertical Cubes for Density
Selecting the correct storage configuration requires a detailed balance between immediate pallet accessibility and total storage density. Standard selective configurations deliver one hundred percent selectivity, meaning every single pallet is immediately accessible to a forklift operator without moving other inventory. However, this configuration demands numerous access aisles, which reduces the total warehouse floor utilization to roughly forty percent.
When volumetric density is the primary financial driver, high-density configurations alter the spatial equation. Drive-in and drive-through setups allow forklifts to travel directly into the storage bays, stacking pallets multiple positions deep on continuous rails. This strategy eliminates traditional access aisles and boosts floor space utilization up to seventy-five percent, though it restricts operational flow to a Last-In, First-Out sequence.
Aisle width dimensioning is the critical metric connecting structural configuration to material handling equipment. Standard wide-aisle configurations require twelve feet of clearance to accommodate conventional counterbalance forklifts safely. Moving to narrow aisle layouts compresses this requirement to nine or ten feet, requiring reach trucks. Very narrow aisle setups drop below six feet, utilizing wire-guided or rail-guided turret trucks to maximize storage footprints without risking structural collisions.
Structural Integrity and Load Distribution
The physical capacity of a storage framework depends heavily on the manufacturing methodology of the steel components. Roll-formed steel components utilize thin-gauge sheet steel shaped at room temperature, creating a flexible, cost-effective framework with adjustable teardrop connection points. While highly adaptable for facilities with changing SKU profiles, roll-formed frames are susceptible to structural deformation when subjected to severe forklift impacts.
Structural channel steel offers a more resilient alternative for high-throughput or heavy-duty environments. Manufactured from hot-rolled structural steel shapes, these components feature thick walls and heavy bolted connections that offer superior resistance to mechanical fatigue. Structural steel configurations support significantly higher weight capacities and tolerate accidental material handling impacts far better than roll-formed options.
Calculating load capacity requires strict adherence to Rack Manufacturers Institute standards, focusing on maximum beam deflection limits. Horizontal beams are engineered to deflect under load, but this deflection must never exceed 1/180 of the total clear span of the beam. Exceeding these engineering thresholds causes structural fatigue in the beam-to-column connectors, accelerating the risk of a catastrophic frame collapse under normal working loads.
Mitigating Material Handling Degradation
Daily forklift operations introduce continuous mechanical stress to vertical storage components. Deflection in upright columns caused by minor, repeated forklift strikes can reduce the ultimate structural load capacity of an entire bay by more than fifty percent without showing obvious visual failure. This hidden structural degradation represents a severe safety hazard that can be mitigated only through deliberate engineering safeguards.
Heavy-duty column protectors represent the primary line of defense against material handling equipment. Fabricated from thick structural steel or high-impact polymers, these guards are anchored directly into the concrete floor slab independently of the racking frame, ensuring impact forces decouple completely from the load-bearing columns. Placing these protectors at high-traffic intersections and aisle entry points significantly extends the service life of vertical frames.
Row spacers provide additional structural stability in back-to-back configuration lines. By mechanically linking parallel rows of racking at designated height intervals, row spacers maintain precise aisle alignment and prevent structural twisting under asymmetrical load conditions. These spacers also ensure the required fire-flue spaces remain clear, allowing overhead sprinkler systems to penetrate the vertical storage tiers effectively during an emergency.
Optimizing Warehouse Inventory Throughput
Aligning storage dynamics with product rotation models prevents inventory stagnation and minimizes forklift travel times. First-In, First-Out inventory management relies on gravity-fed flow configurations, where pallets are loaded from a rear charging aisle and travel along inclined roller tracks toward a front picking face. This configuration ensures systematic stock rotation, making it ideal for perishable items or time-sensitive consumer goods.
Last-In, First-Out designs operate on a different logistical principle, using nested carts that ride on inclined steel rails inside the racking structure. In these push-back configurations, a forklift operator uses the next incoming pallet to push back the currently stored units, utilizing a single aisle for both loading and picking operations. This strategy allows high-density storage up to six pallets deep per lane, maximizing volume for uniform, non-perishable inventory profiles.
Eliminating honeycombing requires matching storage depth precisely to the velocity of specific SKU groups. High-velocity SKUs with large batch sizes thrive in deep push-back or drive-in lanes because positions fill and empty rapidly. Conversely, low-velocity items or highly fragmented inventory lines require selective setups to avoid burying products behind adjacent pallets, which creates severe operational picking delays.
Compliance Metrics and Safety Protocol
Adhering to federal safety codes and municipal building regulations is mandatory when installing industrial storage infrastructure. Every vertical upright column baseplate must be secured to the concrete slab using certified expansion or adhesive anchors. These anchors must penetrate the concrete to a calculated depth capable of resisting both shear forces from accidental impacts and uplift forces generated during seismic events.
Load capacity plaques must be permanently displayed on every racking row to guide forklift operators and warehouse supervisors. These signs must clearly specify the maximum permissible weight per pallet, the maximum uniform load capacity per beam level, and the maximum vertical spacing allowed between beam levels. Altering beam heights without re-engineering the framework invalidates these capacity ratings, as changing the vertical span directly impacts the unbraced length of the column.
Independent structural safety audits should be scheduled annually to identify structural anomalies before they lead to structural failures. Inspectors utilize precision instruments to document column plumbness, weld fractures, missing beam safety locking pins, and baseplate deformations. Any component exhibiting damage that exceeds the strict tolerance limits established by the Rack Manufacturers Institute must be unloaded immediately and replaced using engineered structural repair kits.
Execution Strategy for Infrastructure Reconfiguration
Modifying an active warehouse layout or relocating physical assets to a new industrial facility requires a precise logistical blueprint to avoid severe supply chain disruptions. Tearing down complex steel frameworks demands specialized technical personnel who understand structural load distributions. Dismantling components in an incorrect sequence can destabilize adjacent bays, creating an immediate collapse hazard for warehouse workers.
Inspecting used components prior to reinstallation in a new configuration is a non-negotiable safety practice. Used frames must be thoroughly examined for micro-fractures along weld lines, paint degradation indicating underlying corrosion, and subtle twists along the length of horizontal beams. Components that fail to meet baseline structural specifications must be scrapped rather than re-anchored into a new warehouse floor.
Reconfiguring a layout also requires analyzing the concrete floor slab specifications of the destination facility. The slab must possess the appropriate compressive strength, measured in pounds per square inch, and adequate thickness to support the concentrated point loads transmitted through the racking baseplates. Failure to verify slab capacity can lead to floor cracking, column settling, and an eventual loss of structural vertical alignment across the entire storage system.
Professional Storage Infrastructure Execution
Maximizing storage efficiency and maintaining regulatory compliance requires specialized execution teams with deep experience in industrial material handling assets. Certified layout planners design turnkey storage configurations tailored to specific facility dimensions, taking into account local building codes and complex seismic requirements across diverse industrial hubs. Professional implementation teams manage everything from initial spatial engineering and slab evaluation to precision vertical assembly.
Utilizing qualified technicians for dismantling services guarantees that value is preserved when facility profiles change or operations relocate. Field crews handle systematic teardowns, safe transport packaging, and detailed structural inspections to ensure existing equipment integrates seamlessly into new configurations. These asset experts provide independent safety compliance reviews, certified anchor installations, and exact load capacity calculations to keep heavy industrial environments safe and productive.
Expert project management ensures that facility upgrades, rack reconfigurations, or full warehouse relocations proceed without causing costly operational delays. By maintaining strict quality controls and adhering to rigorous engineering standards, these specialists handle structural logistics so warehouse operators can focus entirely on core fulfillment activities. Dedicated installation support ensures that physical storage networks remain safe, stable, and completely optimized for long-term supply chain throughput.
Conclusion
Optimizing vertical storage infrastructure requires a calculated balance of structural engineering, spatial design, and precise material handling execution. Selecting between selective and high-density configurations allows facilities to convert underutilized overhead air space into highly organized inventory zones that combat rising industrial real estate costs. This systematic approach ensures that every square foot of concrete slab delivers maximum throughput efficiency.
Maintaining long-term operational safety demands continuous vigilance against material handling degradation and strict adherence to design engineering codes. Implementing heavy-duty column protection, conducting independent safety audits, and displaying visible load capacity plaques prevent catastrophic failures while extending the lifecycle of heavy industrial equipment. These proactive strategies transform structural frameworks from simple storage racks into high-performing logistical assets.
Partnering with experienced technicians for installation, layout modifications, and asset relocation ensures that complex material networks remain compliant with current structural mandates. Professional configuration planning eliminates the operational friction associated with poor layout designs, allowing supply chains to scale smoothly as demand patterns shift. Implementing an engineered approach to material handling infrastructure ultimately builds a safer, more profitable fulfillment environment.